SIGN UP Login/Register
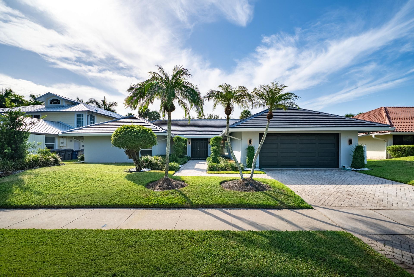
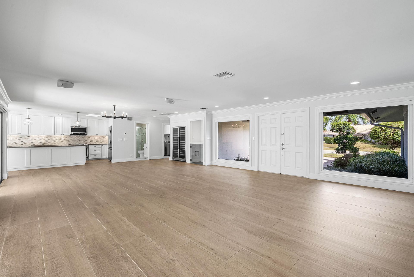
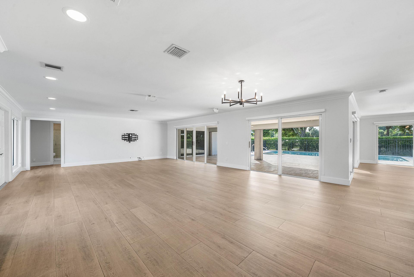
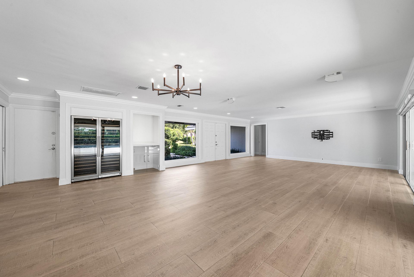
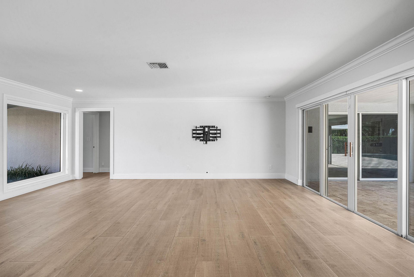
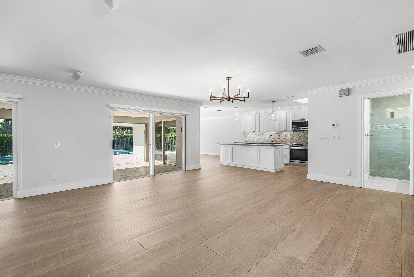
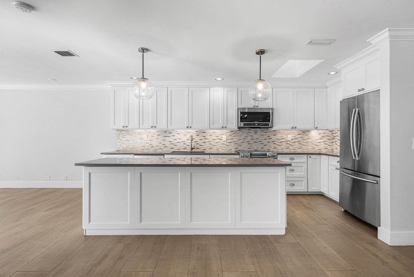
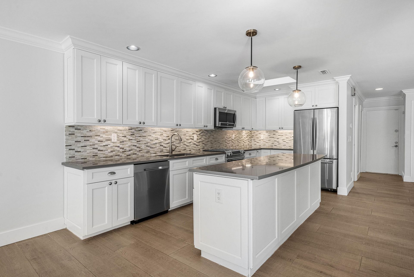
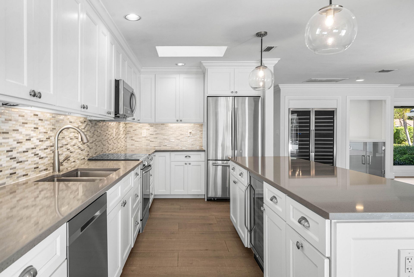
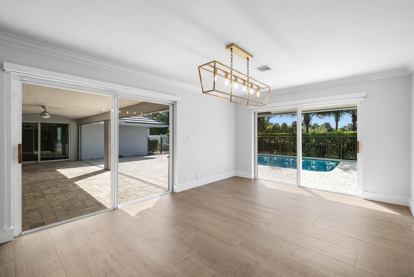
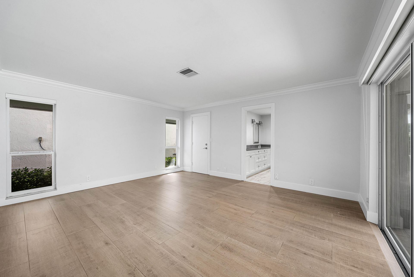
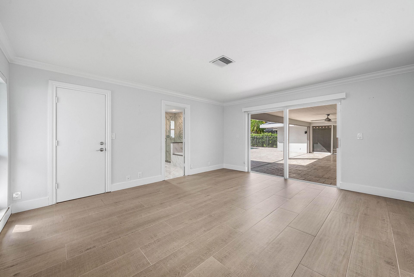
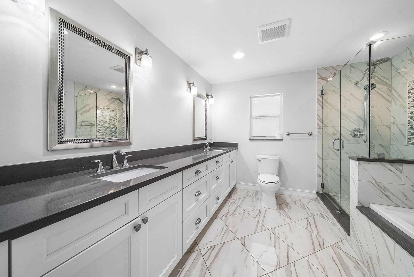
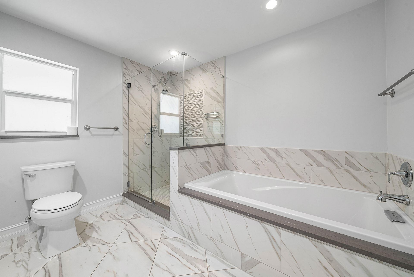
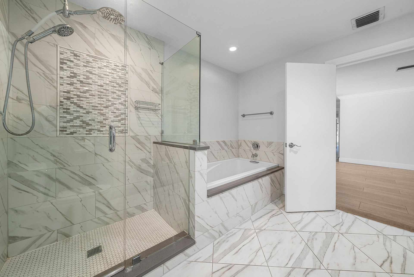
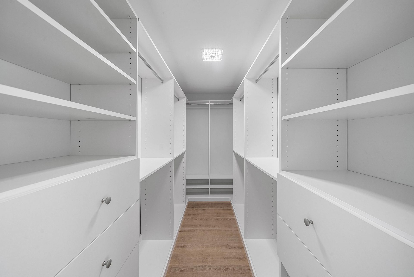
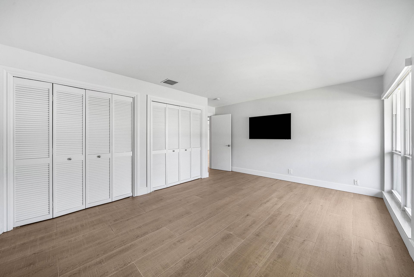
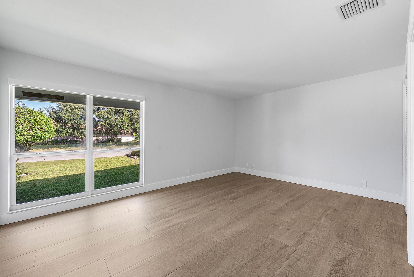
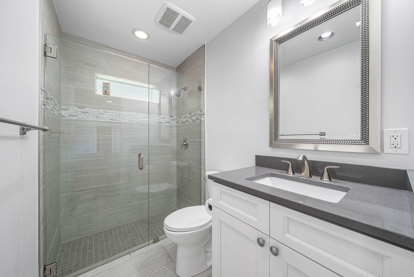
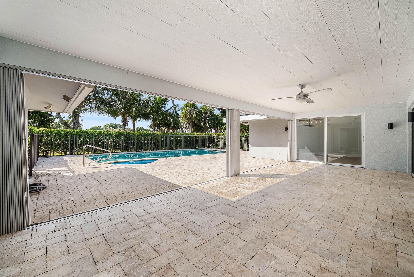
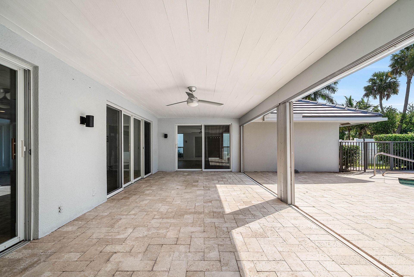
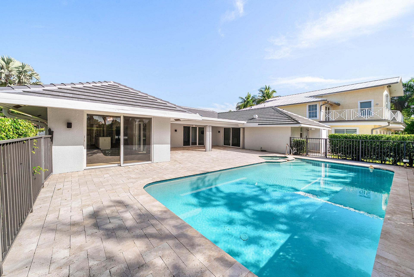
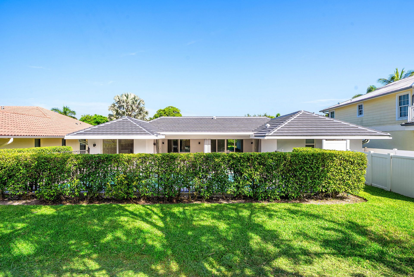
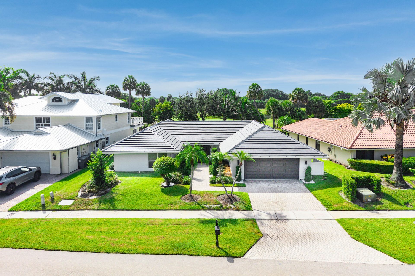
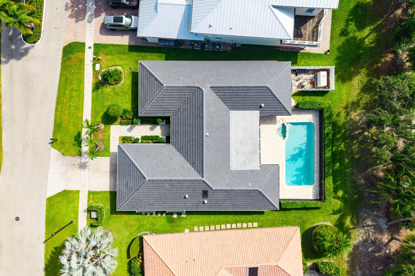
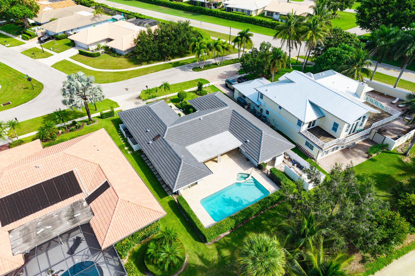
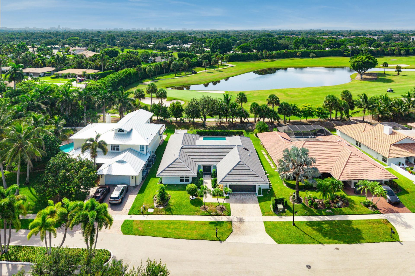
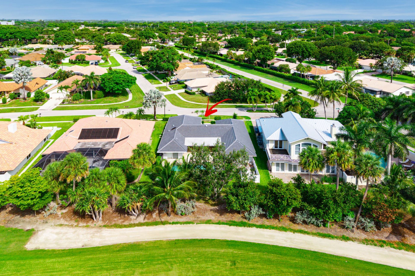
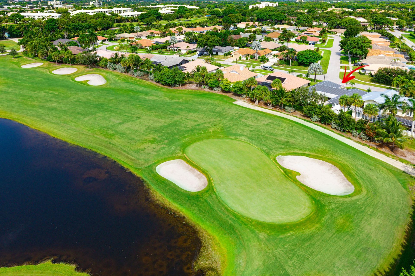
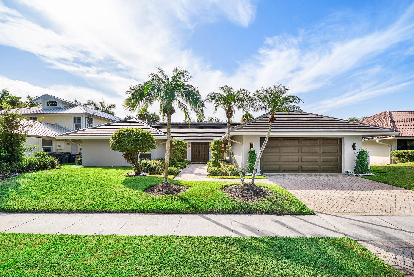
5854 Pinebrook Drive, Boca Raton, FL 33433 Photo
New
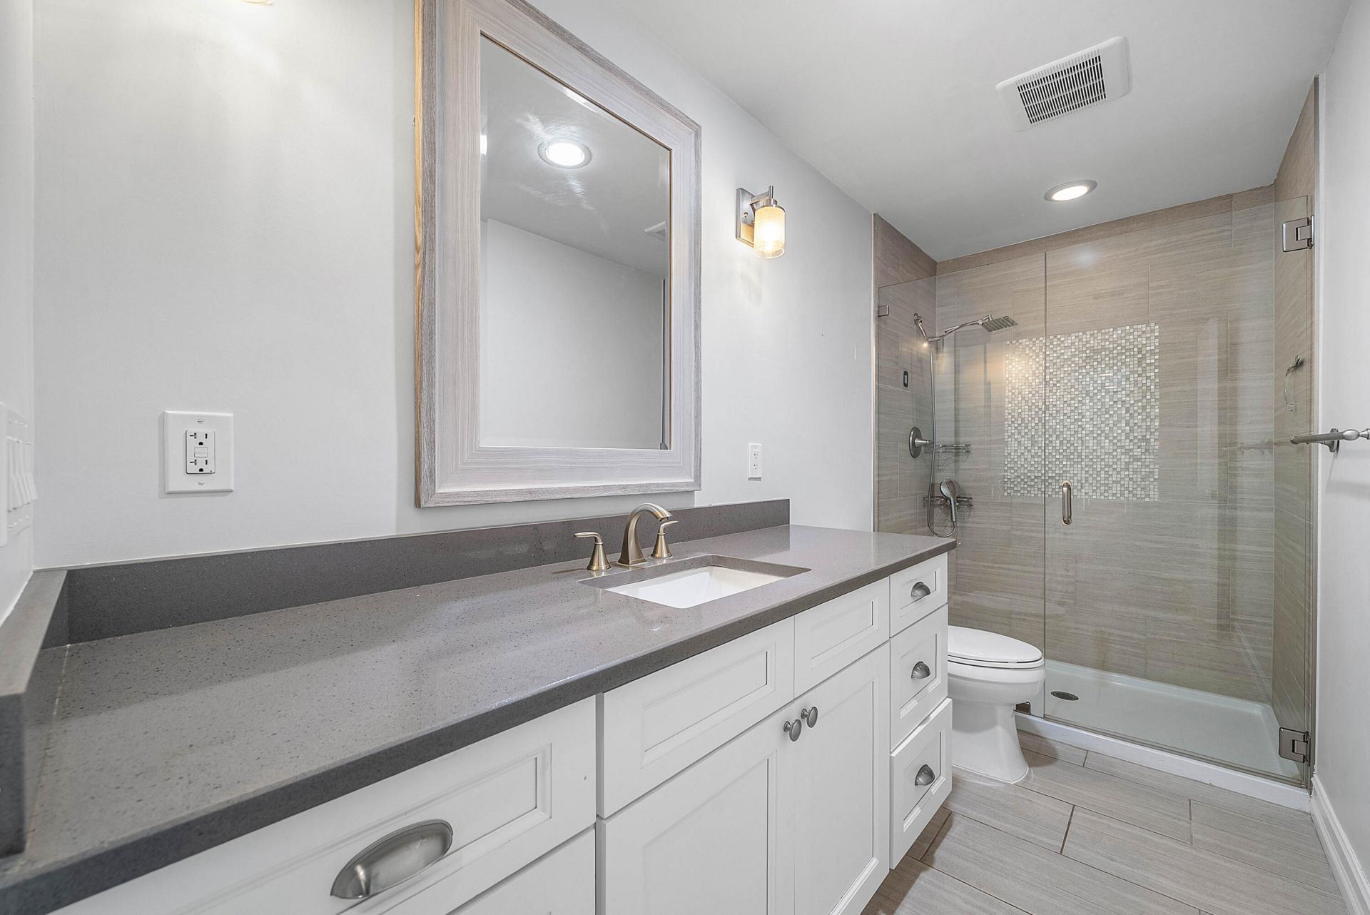
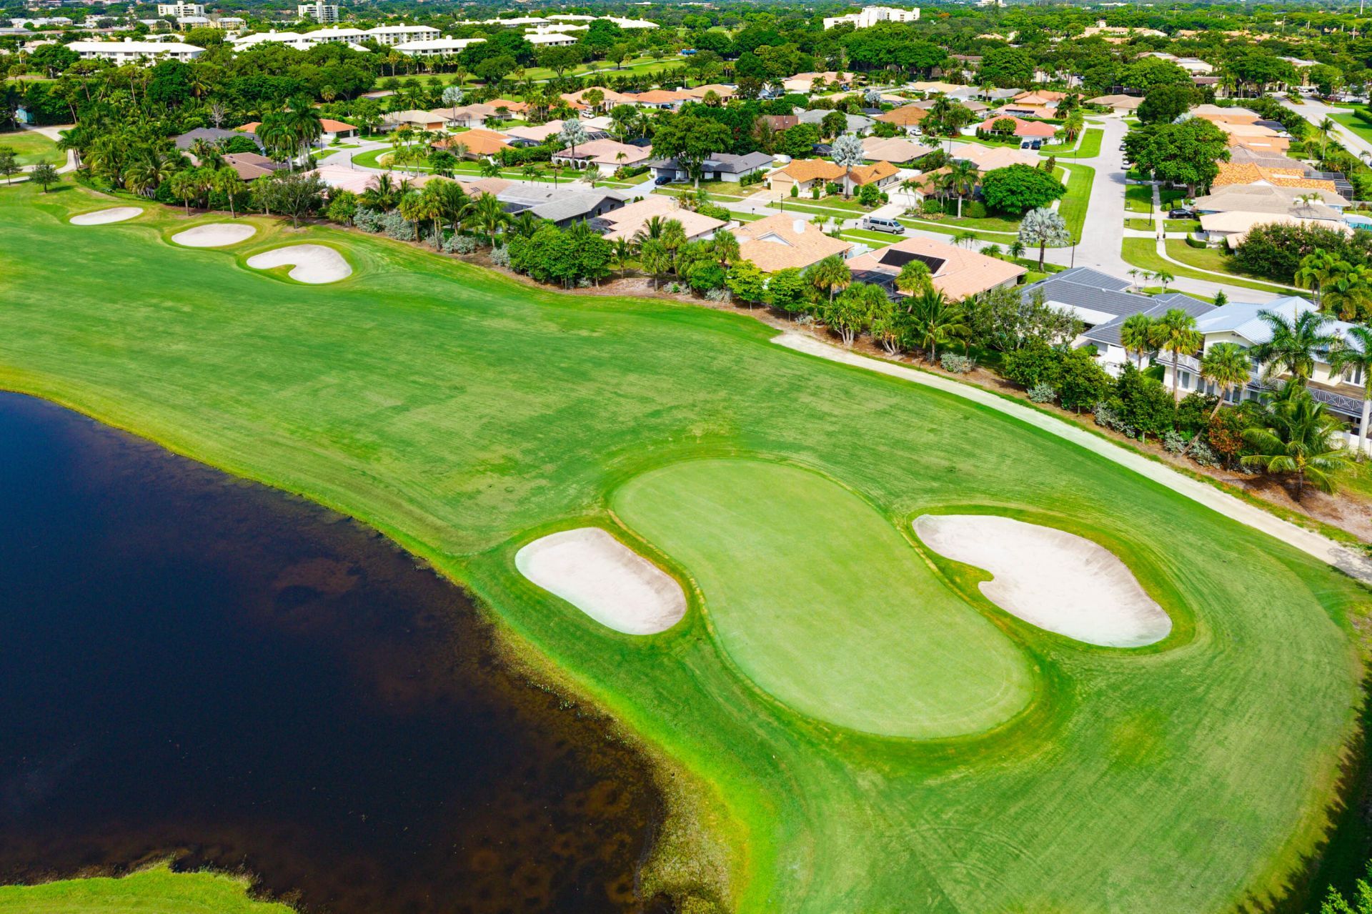
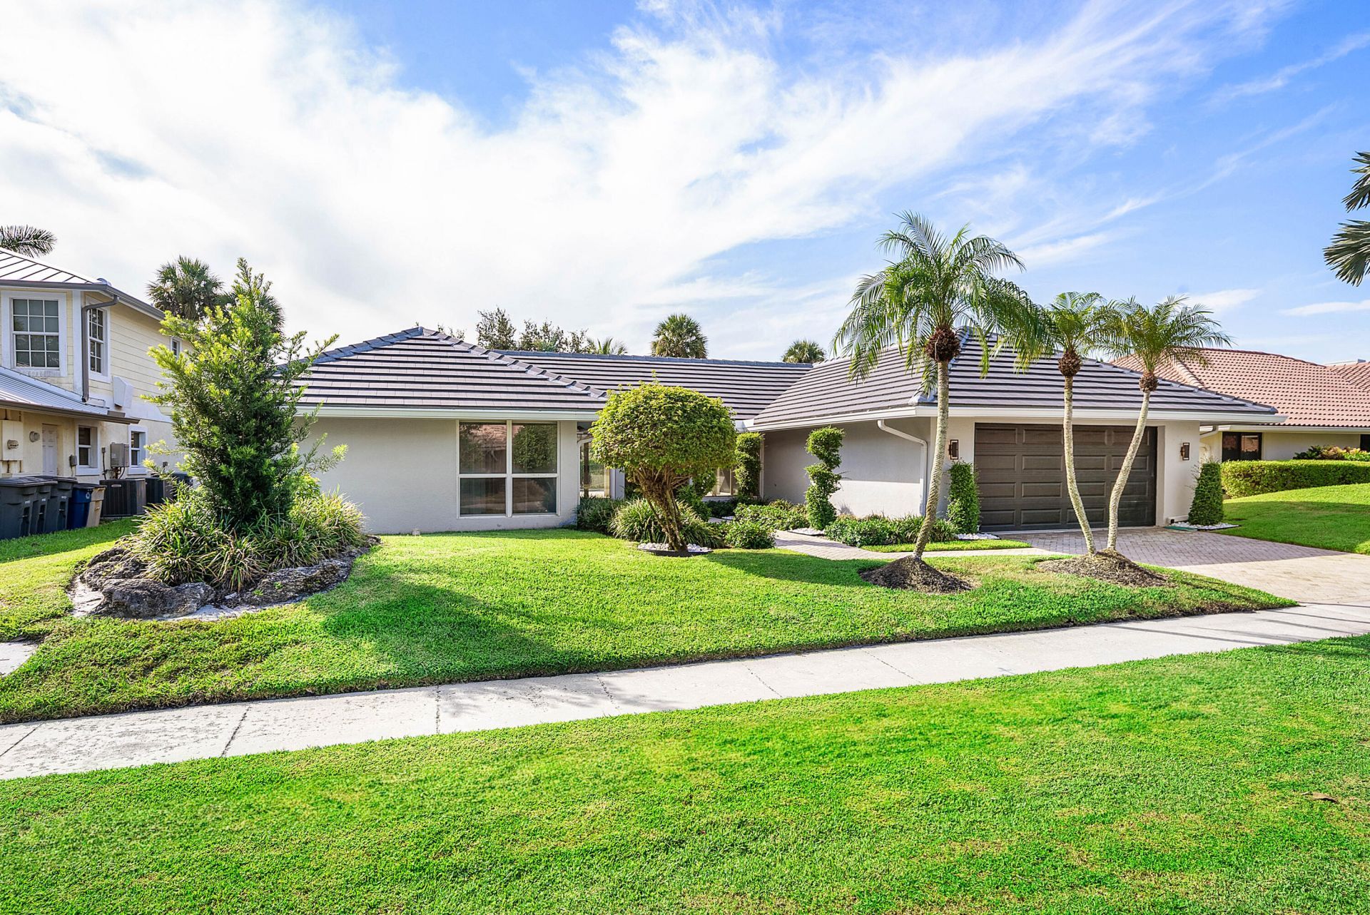
5854 Pinebrook Drive, Boca Raton, FL 33433 Photo
New
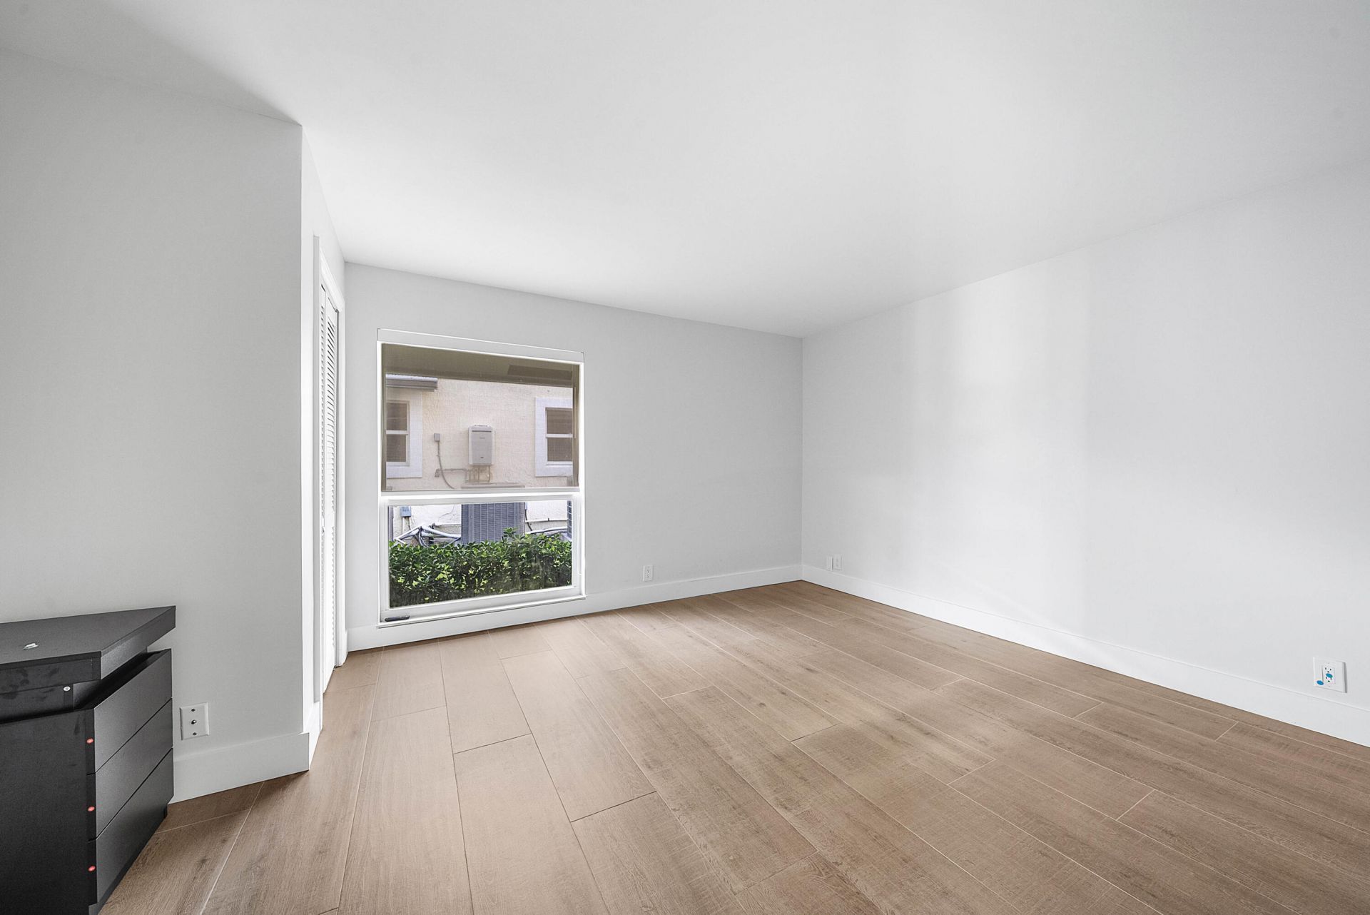
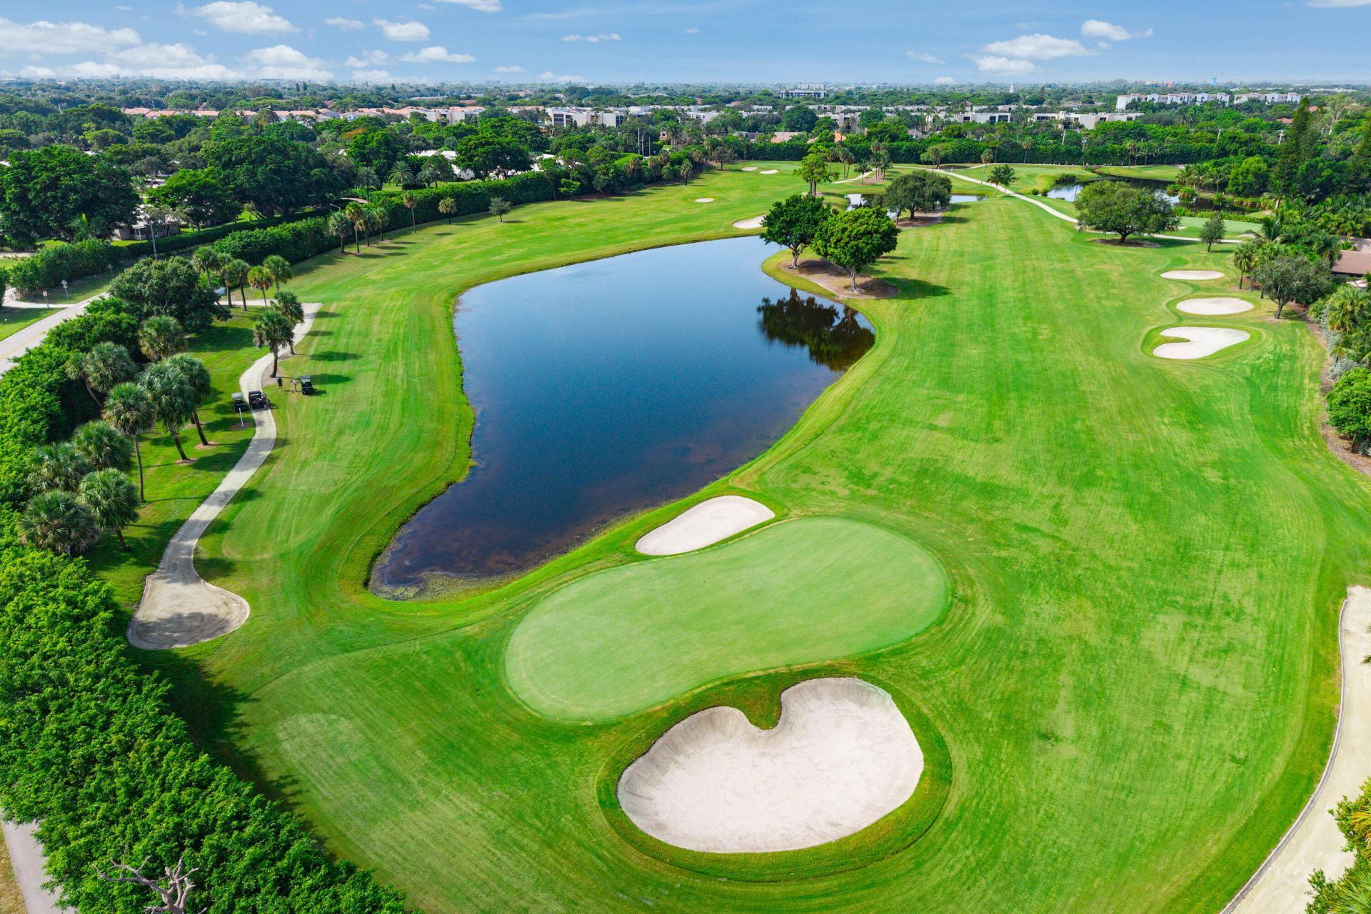
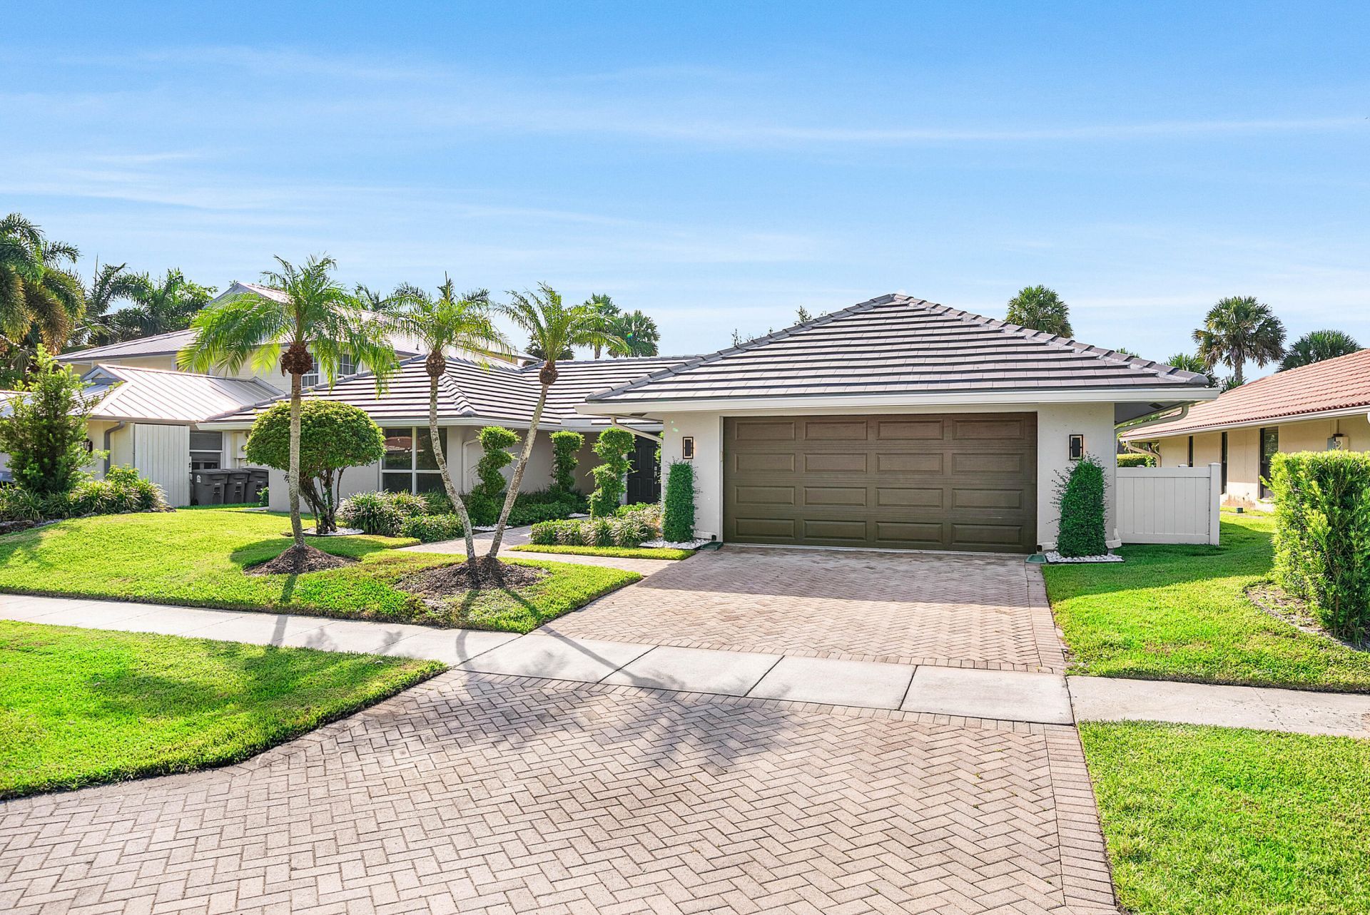
5854 Pinebrook Drive, Boca Raton, FL 33433 Photo

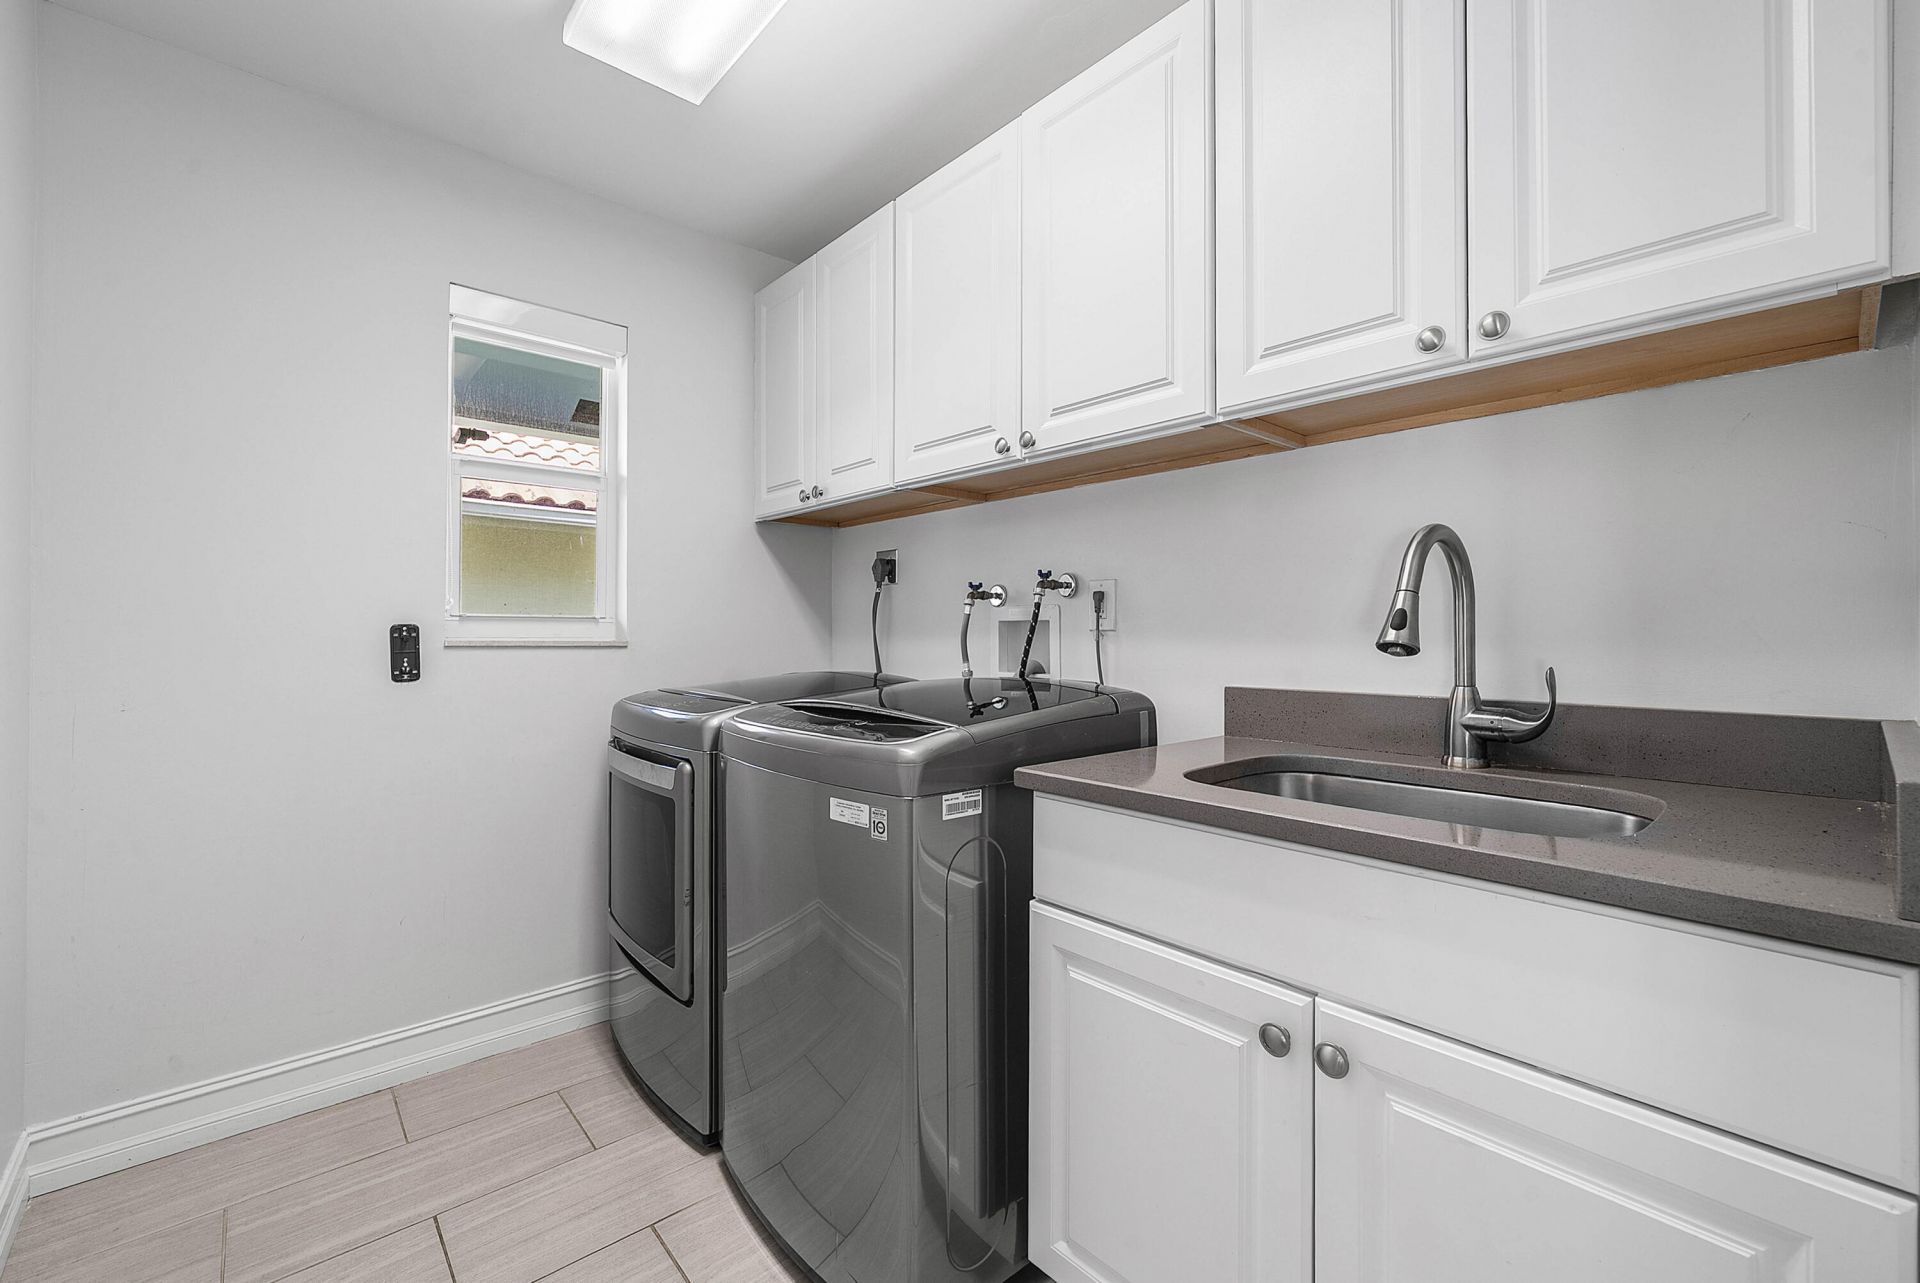
51 Total Photos [Click to View All]

5854 Pinebrook Drive Boca Raton, FL 33433
$1,349,000
  • Beds
    3
  • Baths
    3 full
  • Total Square Feet
    3,129
  • Lot Size
    0.20 acre(s)

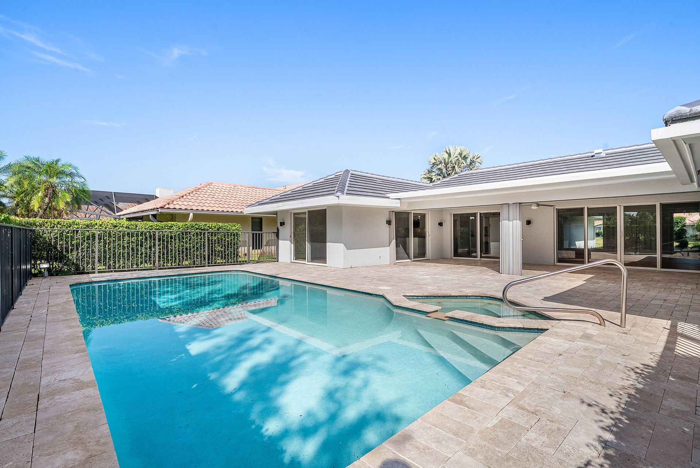
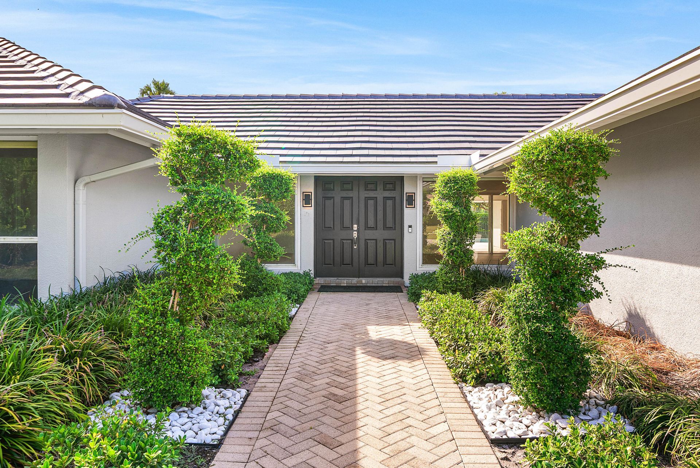
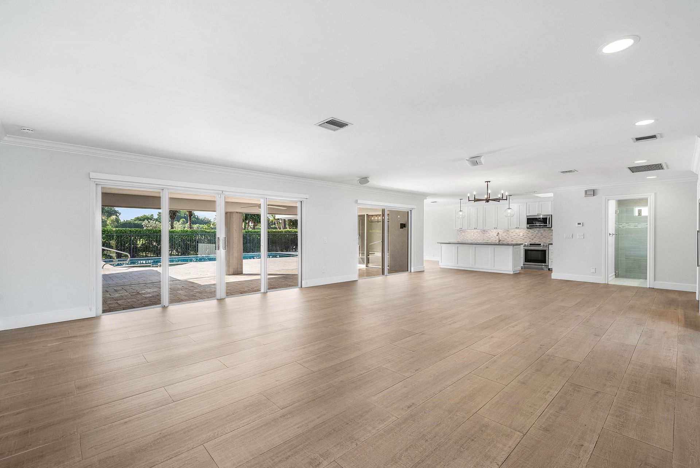
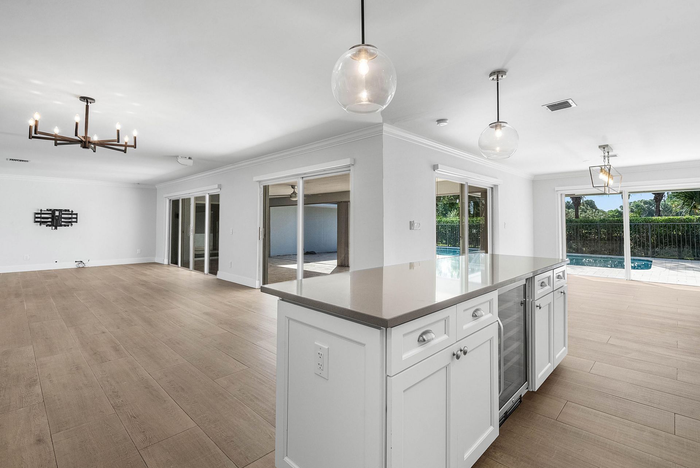
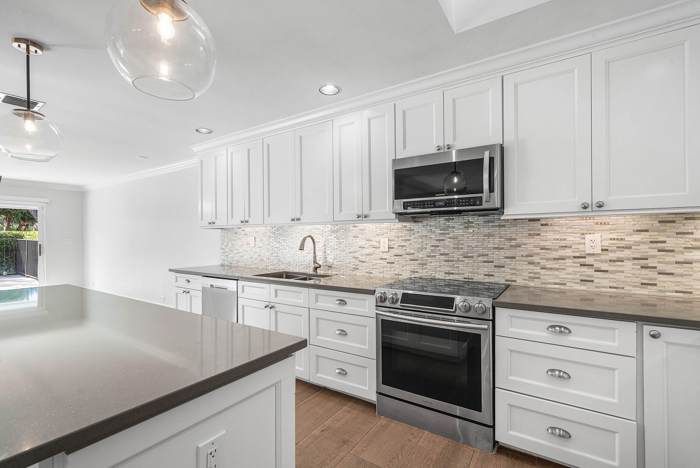
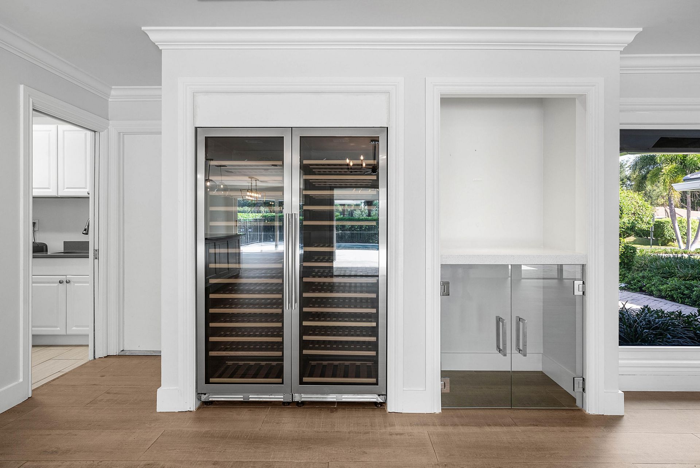
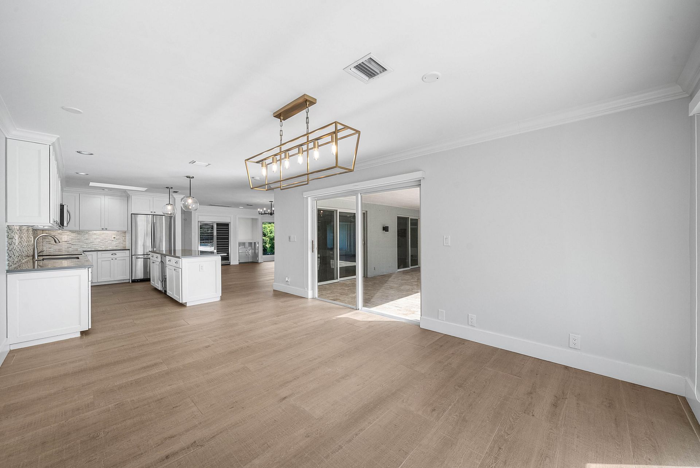
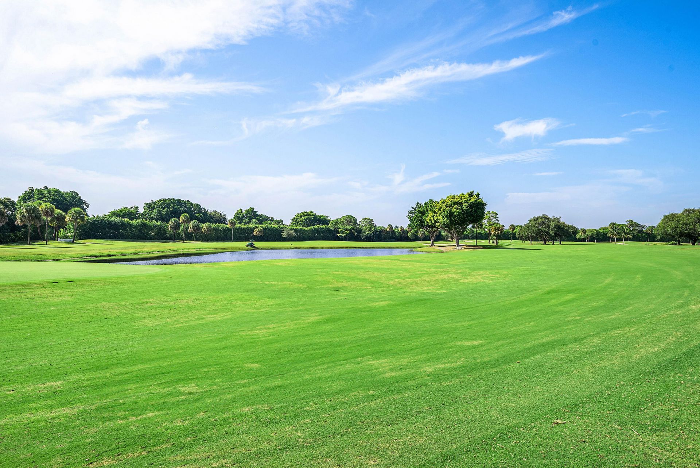
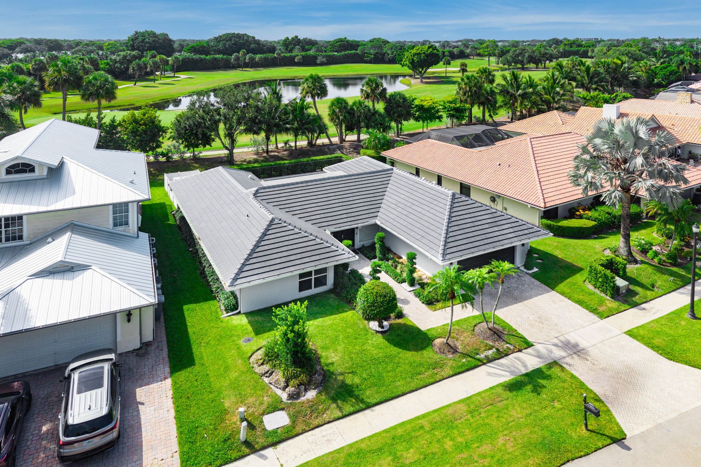
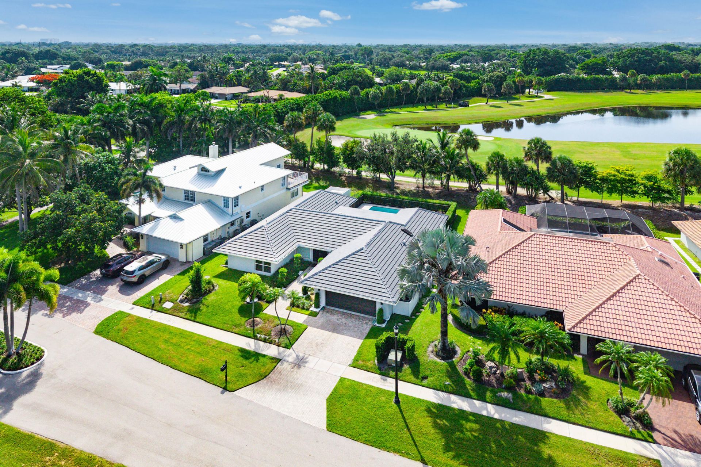
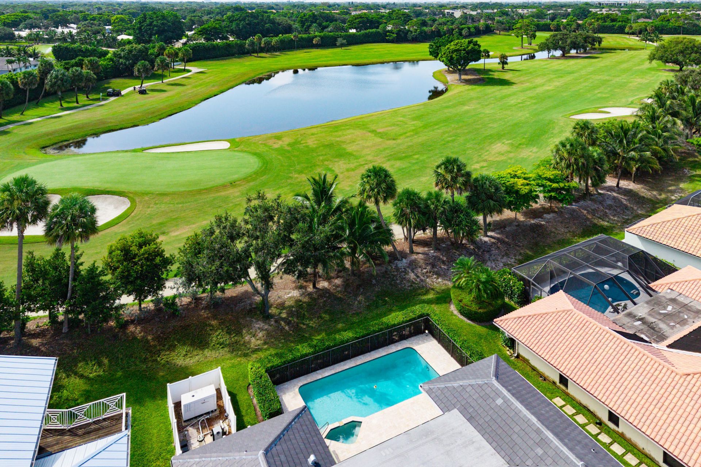
Fully renovated and impeccably appointed, this exceptional Brookfield residence is perfectly positioned along a prestigious Jack Nicklaus-designed golf course. Set within a beautifully maintained, low-HOA community surrounded by lush landscaping, the home offers an ideal blend of privacy, elegance, and convenience. Located near Saint Andrew's School and Pine Crest School, the property is just five minutes from Town Center at Boca Raton, approximately 12 minutes from Mizner Park, and moments fro...

View More

Property Summary

MLS Number: B26054058
Status: Active
Days on Market: 5
Subdivision: BROOKFIELD SEC 1
County: Palm Beach
Bedrooms: 3
Total Square Feet: 3,129
Price Per Sq. Ft.: $431
Style: Ranch
New Constuction: No
Waterfront: No
Property Type: Residential - Single Family
Cooling: Central Air, Ceiling Fan(s)
Fenced: Yes
Garage: 2 car attached
Heating: Electric
Lot Size: 0.20 Acres
Roof Type: Spanish Tile, Tile
Stories: 1.0
Taxes: $13,742
Year Built: 1978
HOA Fee: $53/ Monthly

Featured Amenities

Central Vacuum
Kitchen Island
Pantry
Walk-In Closet(s)
Closet Cabinetry
Roman Tub
Jogging Path
Sidewalks
Street Lights
Maintenance

Property Details

Appliances: Dryer, Disposal, Dishwasher, Electric Range, Ice Maker, Microwave, Oven, Other, Refrigerator, Washer, Range
Association Fee Includes: Common Areas
Days on Site: 5
Exterior: Block, Stucco, CBS
Outdoor Features: Lighting, Balcony
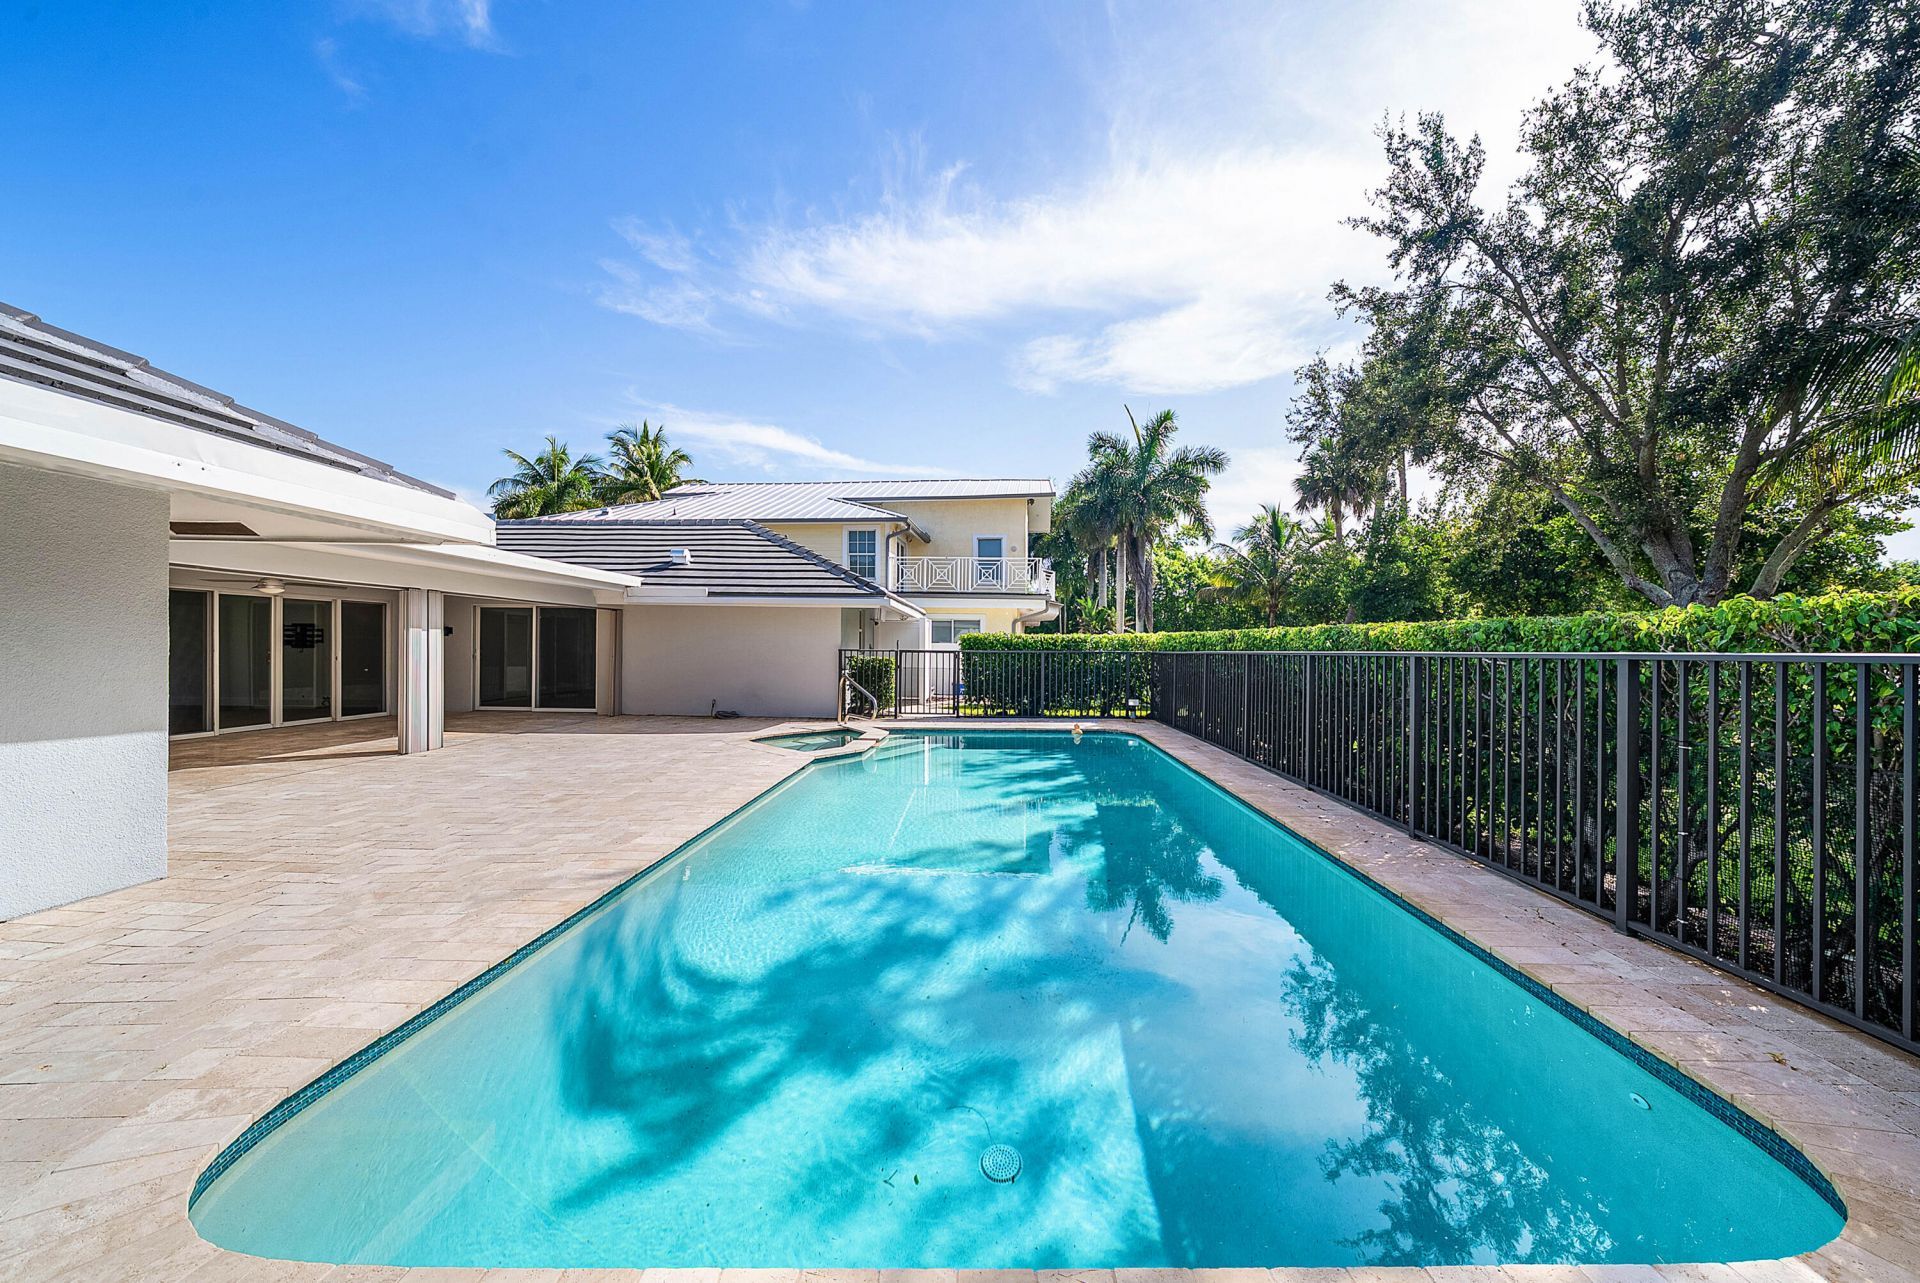
Fencing: Back Yard, Fenced
Flooring: Tile, Wood
Furnished: Unfurnished
Guest House Y/N: No
Home Style: Ranch
Laundry: Electric Dryer Hookup, Inside, Laundry Room, Sink, Washer Hookup, Laundry Tub
Other Equipment: Other
Parcel#: 00424726070010200
Parking: Driveway, Garage Door Opener, Garage, Attached Garage, Attached
Parking Notes: Driveway, Garage Door Opener, Garage, Attached Garage
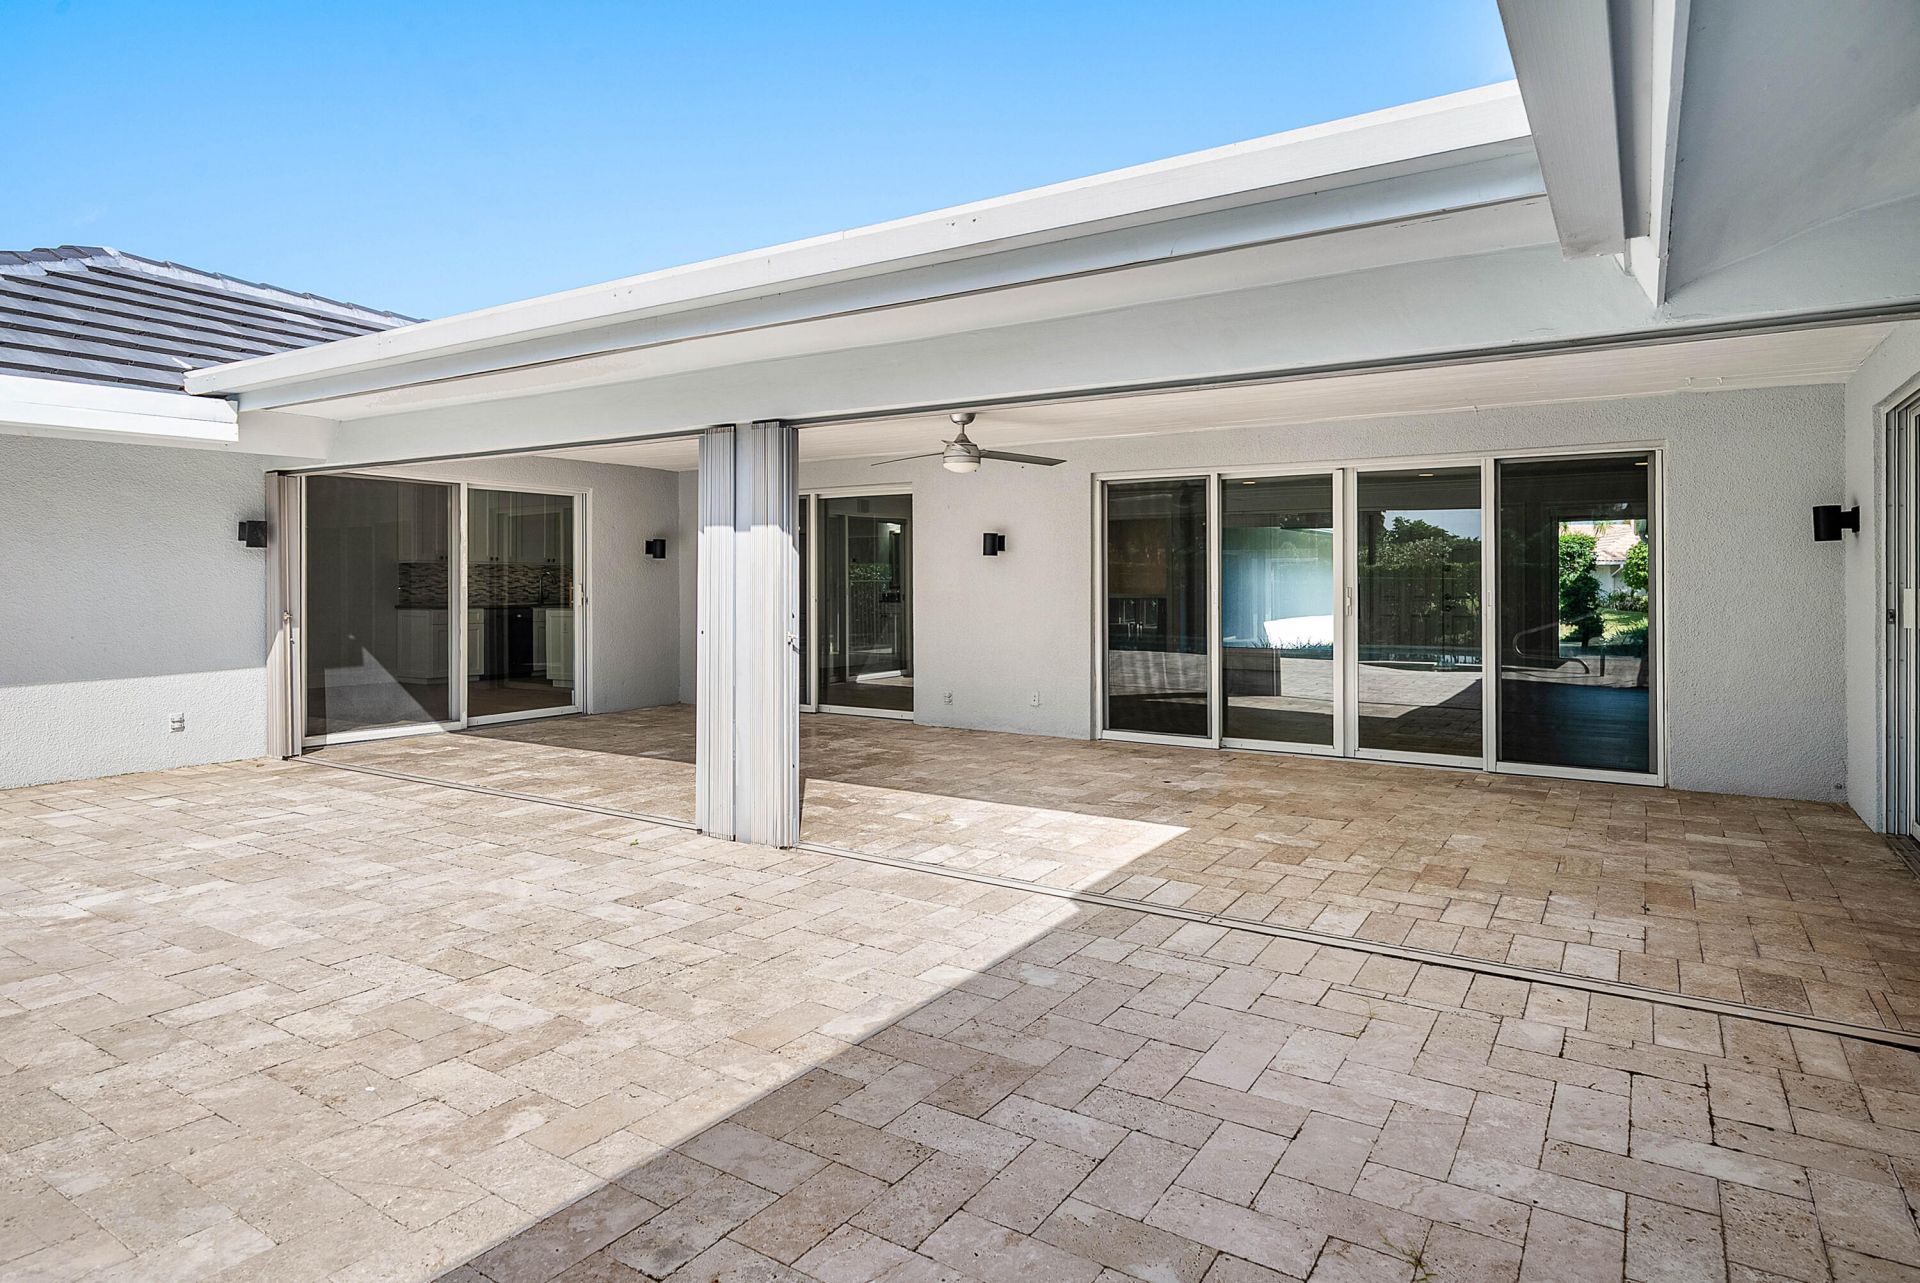
Patio/Porch: Patio - Covered, Patio - Open, Patio
Pets Allowed: Yes, Dogs OK, Cats Only
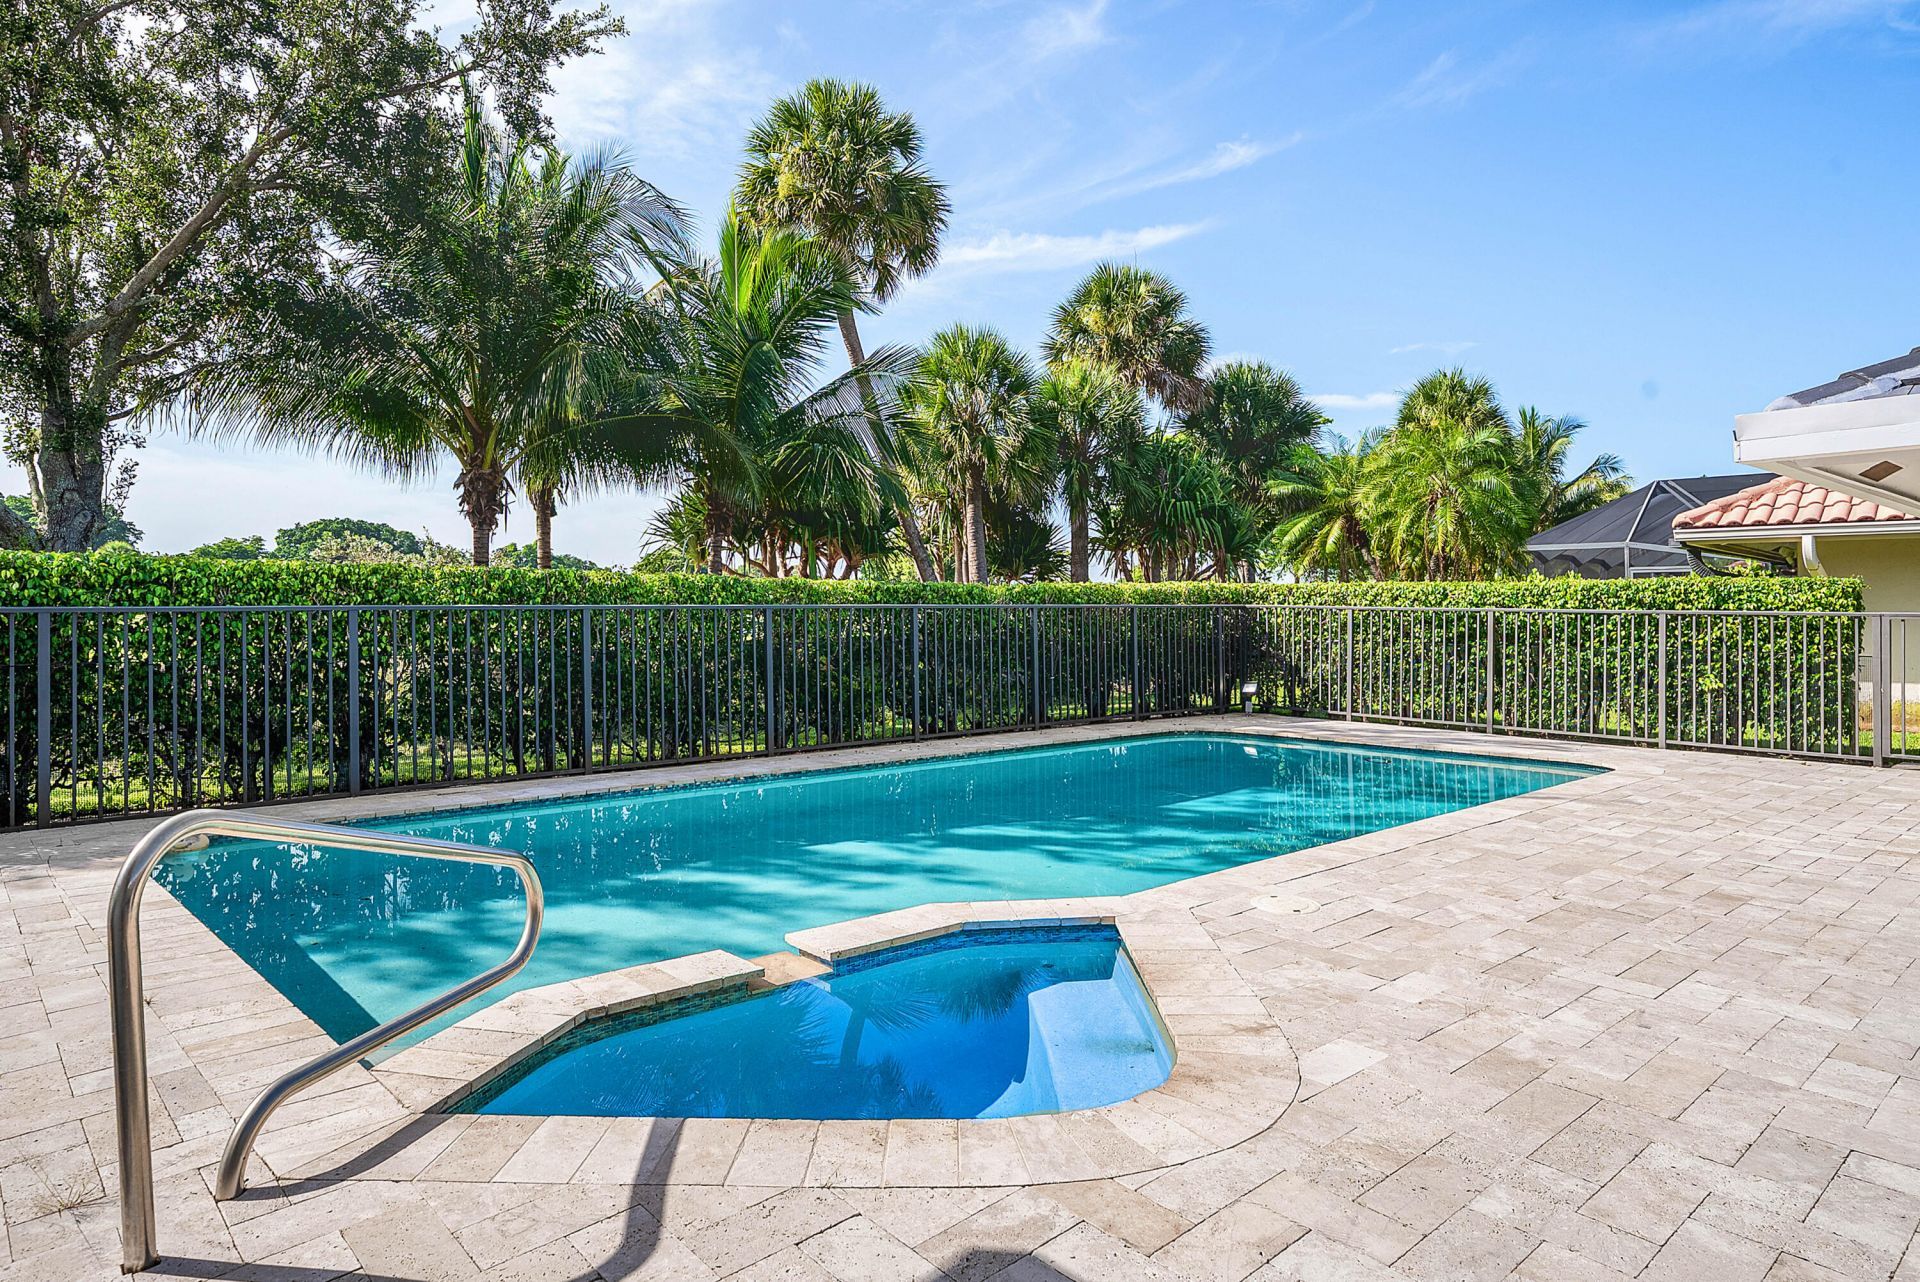
Pool: Fenced, Gas Heat, Gunite, Heated, In Ground, Pool/Spa Combo, Concrete, Equipment Included, Private
Restrictions: Buyer Approval Required, Parking - No Boat
Security: Smoke Detector(s)
Sewer: Public Sewer
Spa: Yes
Spa: Gunite, Heated, In Ground
Special View Info: Golf Course, Pool
Sprinkler: Auto Sprinkler, City Sprinkler System
SQFT Living: 2287
Structure Type: House
Swimming Pool: Yes
Total Rooms: 2
Utilities: Cable Connected, Electricity Connected, Phone Connected, Sewer Connected, Water Connected
Water: Public
Windows: Blinds, Skylight(s)
Construction: Block,Stucco,CBS

Local Schools

High School: Boca Raton
Middle School: Boca Raton Community
Elementary School: Verde K-8

Neighborhood Information

Neighborhood Map

Neighborhood Hero

Neighborhood Highlights

Neighborhood Characteristics

Neighborhood Market Trend

Neighborhood Schools

Courtesy of

Agency Name: Serhant
Agent Name: Devin Mckinney
Agency Phone: 561-203-2762

agent picture

Presented by

Agent Name: Holly Levine
Agent Phone: 561.793.2300
Agency Title: Illustrated Properties
Request Info

IDX logo

Holly Levine
ipre.com
Agent Cell:
561.719.2369
Office Phone:
561.793.2300

Mortgage Calculator

%
years/fixed
yearly
yearly (est.)

Estimated Payment

$ 8,162.40 Principal & Interest $6,623.78 Property Tax $1,145.17 Homeowner's Insurance $393.46
Mortgage Logo

Login to My Illustrated Account

Pixel